Get $975 Cash Back
48 - 65 DORCHESTER BOULEVARD, St. Catharines (Carlton/Bunting) — listed at $389,900. Earn buyer cashback at closing. No catches, just more money in your pocket.
Welcome to this thoughtfully updated 2-storey, 3-bedroom, 2-bathroom corner unit condo townhouse! Complete with a cozy patio space, this home perfectly blends functionality and comfort.The main floor features an added Carrier wall-mounted unit with a heat pump for efficient year-round heating and cooling. On the upper level, the renovated bathroom offers a true spa-like experience, featuring heated floors, a walk-in shower with body jets, a towel heater, and a convenient small wall-mounted bench. Perfect for first-time home buyers and young families, this home offers an incredible lifestyle location just minutes away from the scenic Welland Canal Parkway, great schools, and Walmart, Starbucks and everyday shopping. (id:60164)
| Room | Level | Dimensions |
|---|---|---|
| Kitchen | Ground level | 3.63 x 2.72 meters |
| Dining room | Ground level | 2.46 x 2.72 meters |
| Living room | Ground level | 3.1 x 5.46 meters |
| Bathroom | Ground level | 1.47 x 1.6 meters |
| Laundry room | Basement | 2.44 x 2.72 meters |
| Primary Bedroom | Second level | 3.35 x 4.62 meters |
| Bedroom 2 | Second level | 3.81 x 2.69 meters |
| Bedroom 3 | Second level | 4.67 x 2.67 meters |
| Bathroom | Second level | 2.21 x 2.16 meters |
Is this a good starter home?+
At $389,900, this is priced in starter-home territory for St. Catharines (Carlton/Bunting). With multiple bedrooms, it has room to grow into. Factor in condo fees when calculating your true monthly cost.
What do the condo/maintenance fees cover?+
The $490/mo fee covers: Water.
Does it have a basement, and is it finished?+
Yes — Unfinished, N/A. A finished basement adds meaningful living space beyond the listed square footage.
How is the home heated? Is it efficient?+
Heating is heat pump, baseboard heaters, electric, other. Electric heating can mean higher winter bills — ask for past utility statements.
How is the space laid out across floors?+
This is a 2-storey single family. The 3 bedrooms and 2 bathrooms are typically split with living areas on the main floor and bedrooms above — confirm the exact layout during a showing.
Is 48 - 65 DORCHESTER BOULEVARD a good fit for a growing family?+
With 3 bedrooms and 2 bathrooms, there's room for kids plus a guest room or home office. The 2-storey layout keeps living and sleeping areas separated.
Ask About This Property
Nearby Places
Searching nearby places…
Similar listings
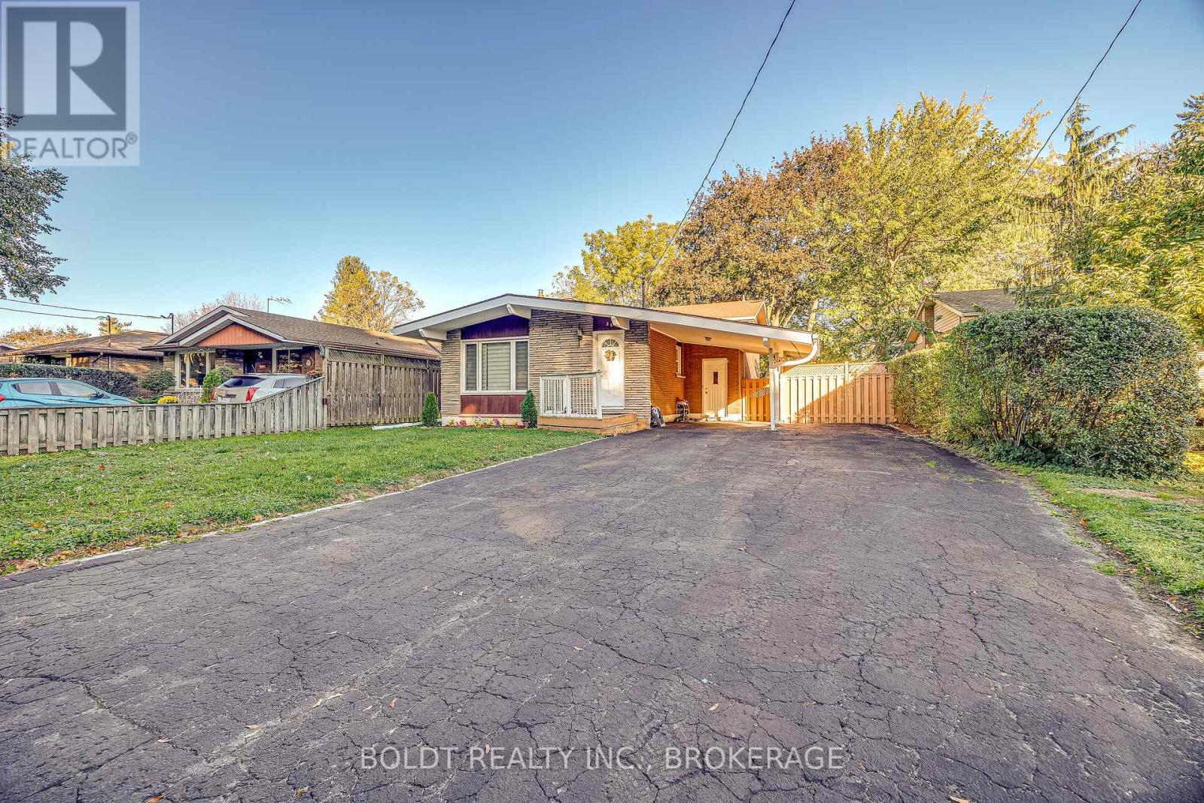
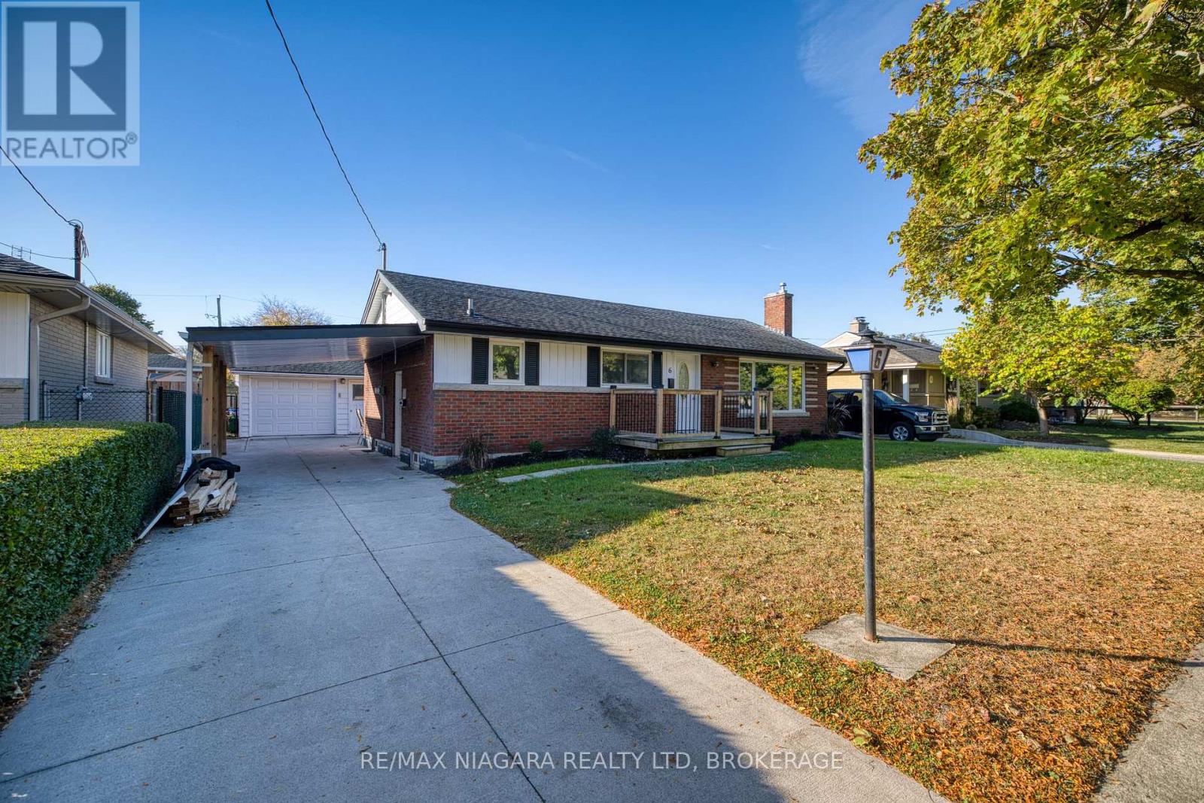
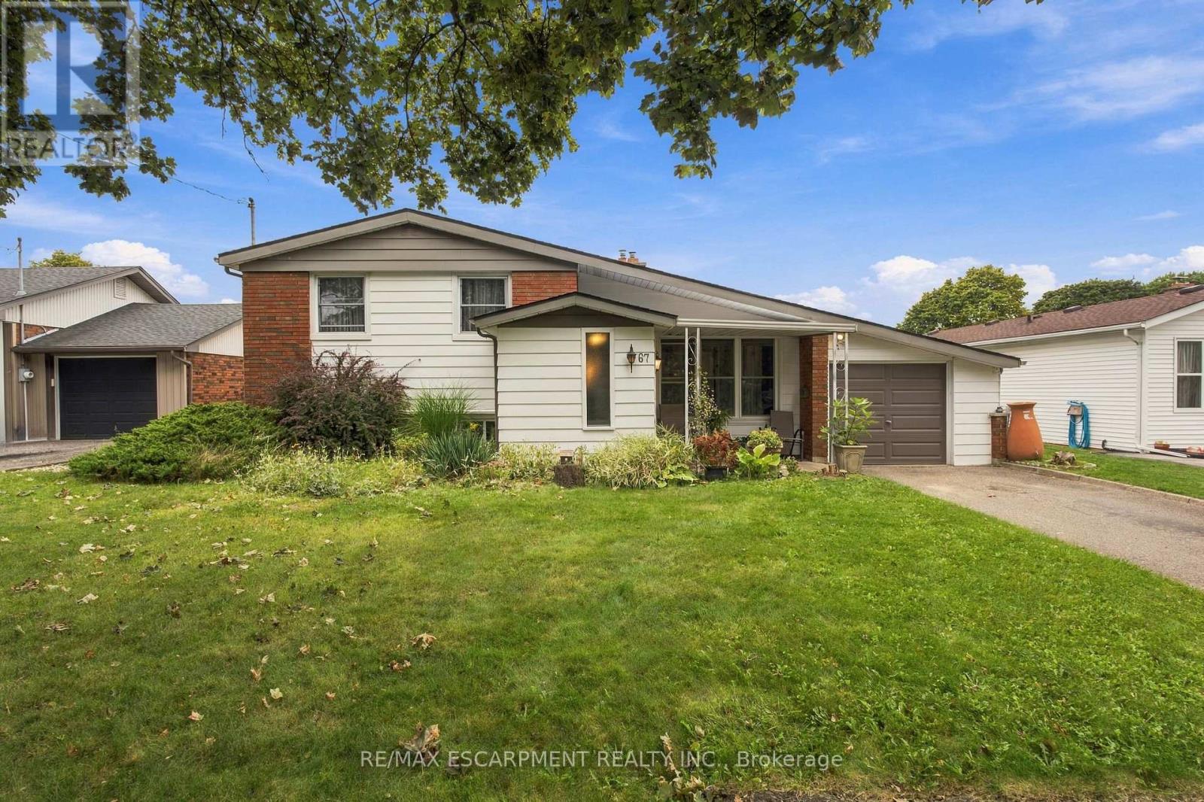
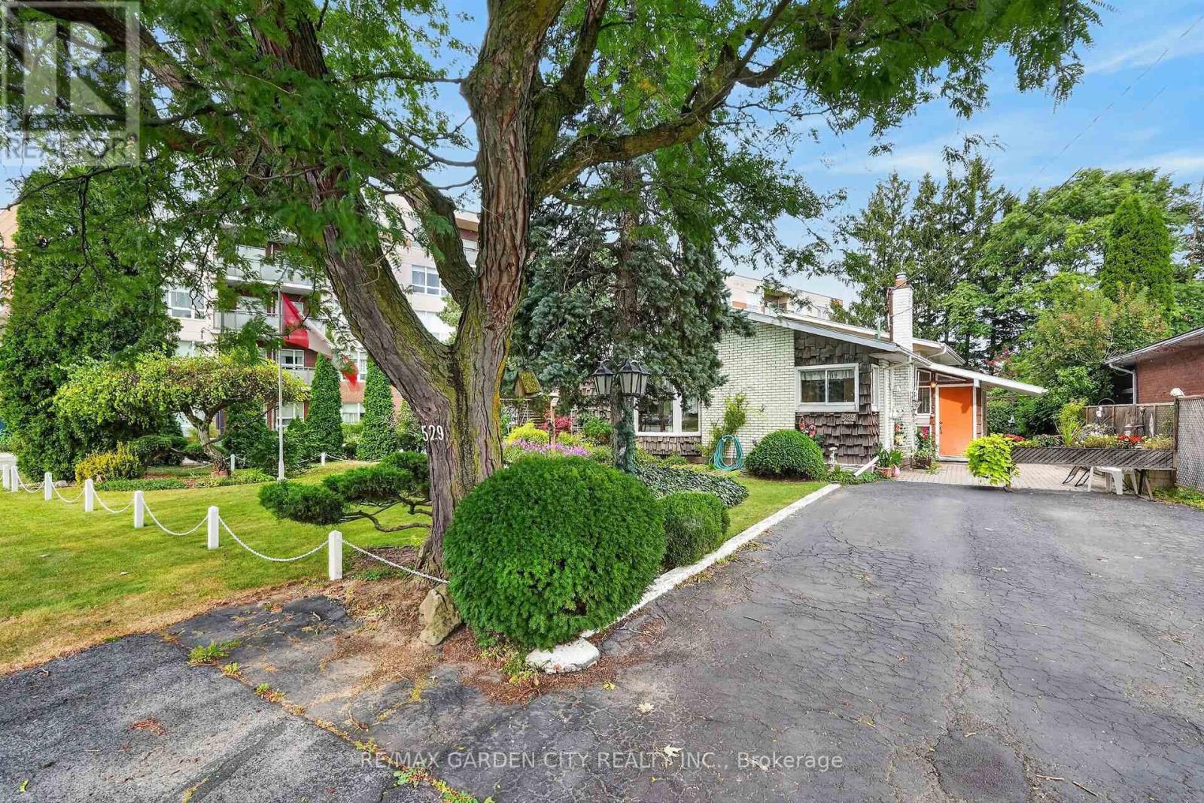
 For Sale94 days28
 For Sale70 days30
 For Sale8 days32
 For Sale18 days26

The listing data above is provided under copyright by the Canadian Real Estate Association. While the information is considered reliable, its accuracy is not guaranteed by the Canadian Real Estate Association or getsetsold.ca. Neither getsetsold.ca nor its affiliates make any representations or warranties, express or implied, regarding the accuracy or completeness of the information presented here.